Detached villa in El Atabal
- 4 bedrooms
- 4 bathrooms
- 1.339 m²
Description
Elegance, space and exclusivity in Málaga city
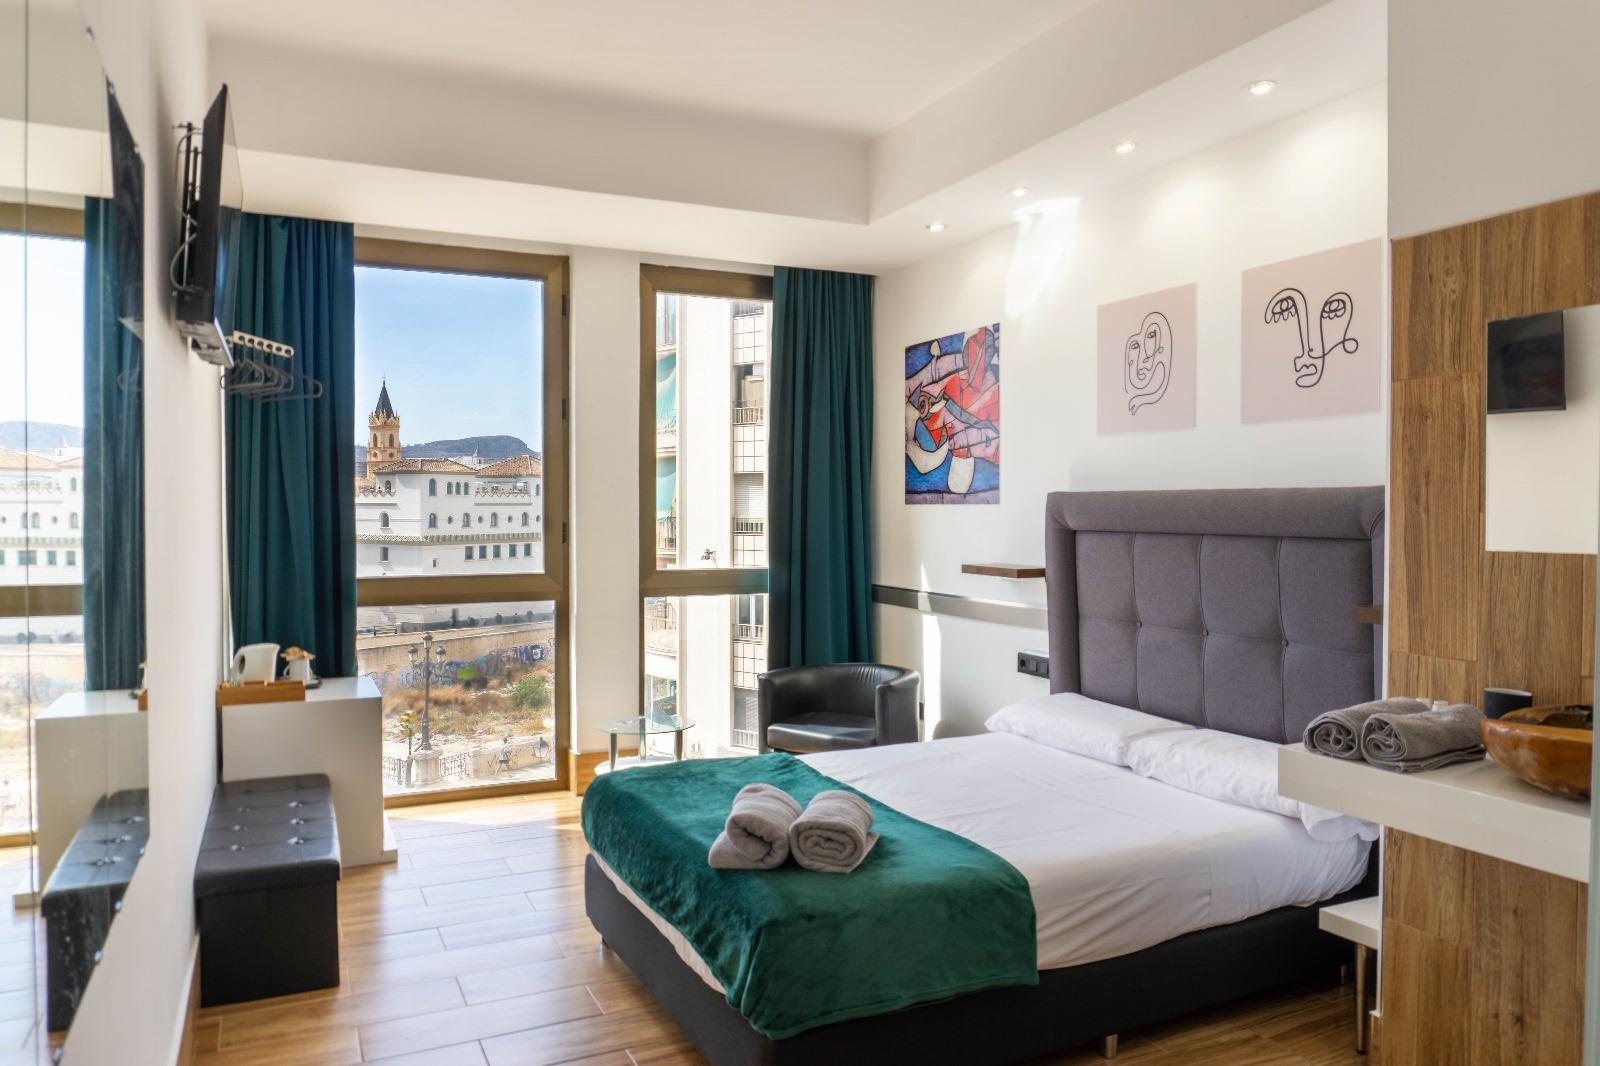
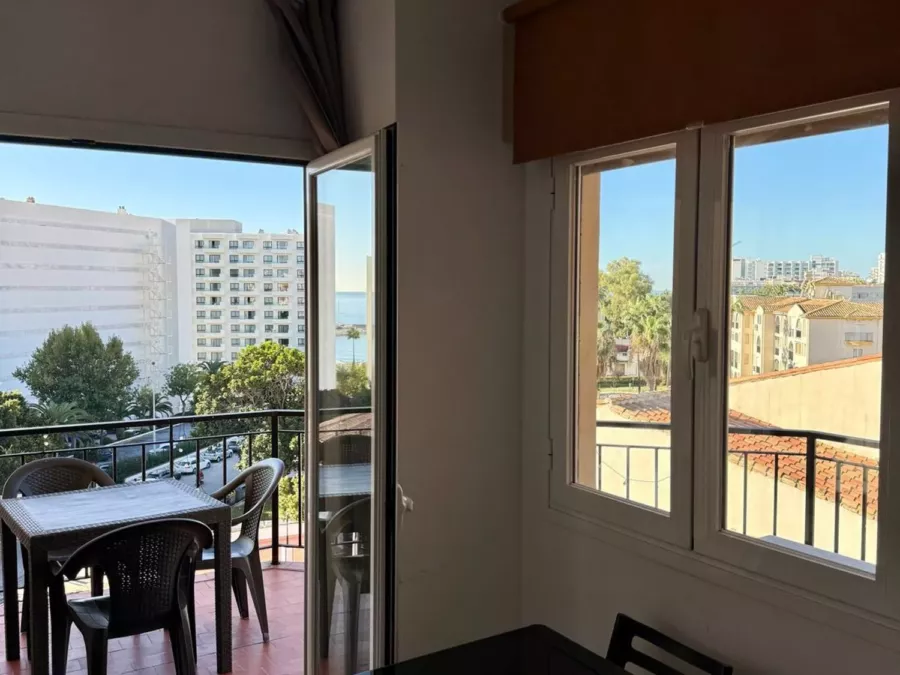
This majestic detached villa in the acclaimed El Atabal development redefines the concept of urban space and privacy. Strategically set on a generous 1.339 m² plot, its prominent position gives it enviable light, open panoramic views and an atmosphere of absolute serenity, all just a stone’s throw from the buzz of the city.
Architecture in harmony with its surroundings
With 666 m² built, elegantly arranged over four interconnected floors, the building makes the most of the lie of the land. The result is a fluid, comfortable and versatile design, ideal both for everyday family life and for anyone seeking a truly distinguished residence.
Main core (day floor): Brings together the living spaces – main living room, dining room, separate kitchen and service rooms – along with a convenient, large integrated garage.
Private areas (upper floors): Home to exceptionally sized bedrooms designed to guarantee privacy. The whole is crowned by an exclusive tower, the property’s true signature feature.
Multi-purpose space (183 m² semi-basement): An open-plan area with endless possibilities for customisation: from a private gym or cinema room to a professional office or a self-contained guest apartment.
Outdoors and lifestyle
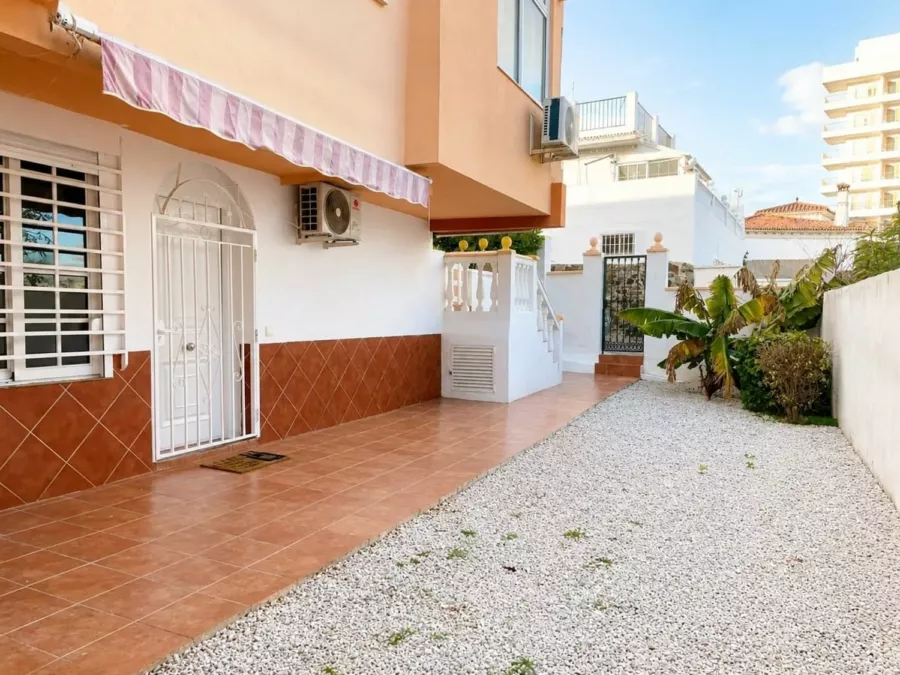
The outdoor area has been designed for enjoying open-air living. The plot features extensive landscaped gardens and leisure spaces surrounded by greenery and high-end properties, ensuring an unrivalled oasis of tranquillity just minutes from the city.
A privileged location
El Atabal is synonymous with prestige and convenience in Málaga. Its strategic position ensures quick and easy access to:
Málaga’s historic centre and the Costa del Sol
The international airport
Renowned schools and the university campus
Shopping centres and main roads
In short: A rare opportunity to acquire a villa with character, volume and extraordinary potential in one of the city’s most sought-after areas.
Features
- Garage
- Gym
Specifications
- Reference
- HD-21646
- Transaction
- Sale
- Type
- Detached house
- Area
- El Atabal, Málaga
- Bedrooms
- 4
- Bathrooms
- 4
- Built area
- 1.339 m²